
The engineer who makes your home cost less to build.
You don’t need to know what a load path is—that’s our job. You bring the house plans you love; we make them safe, permit-ready, and practical to construct. You’ll work with a real person who answers the phone, not a firm that treats you like a file number.
Multi-state PE support · Clear documentation · Licensed in multiple states
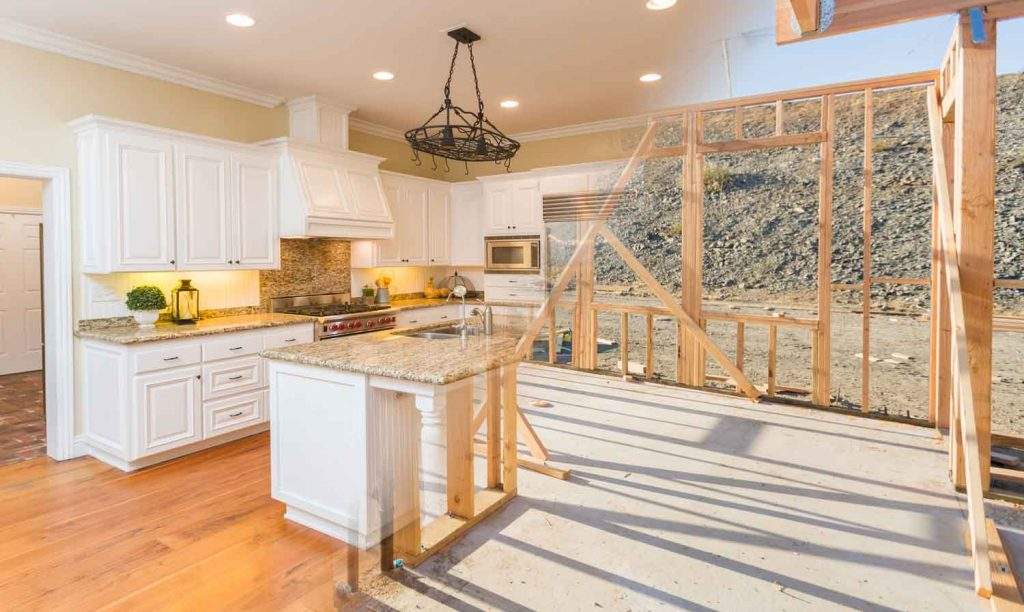
From framing to finished—engineered so the build stays clear and constructible.
What quality engineering means for you
More house for your budget
A careful engineer looks for efficient structure—right-sized members, clear load paths, and details that reduce waste—so more of your budget goes into the home, not overbuilt framing.
A build that doesn’t stall
Most delays are waiting-on-someone delays. We answer questions from you, your builder, and the permit office so construction keeps moving and your schedule stays intact.
A home that stays quiet
Right-sized structure isn’t just cheaper—it performs. Fewer bouncy floors, fewer cracks chasing across finishes, and a house that simply works year after year.
How it works — start to finish
A straightforward path from the plans you love to sealed structural drawings your builder can price and your permit office will accept.
- 01
Send us your plans
Share the architectural drawings you love. We review the scope, confirm coverage for your location, and outline a clear path to sealed structural drawings.
- 02
We talk through your project
You work with a real engineer—goals, constraints, finishes, and what your builder needs to price and build without guesswork.
- 03
We engineer your home
Foundation, framing, beams, bracing, and connections—designed to code and matched to your plans, soil, and site conditions.
- 04
You receive sealed, permit-ready drawings
A complete PE-stamped structural set your permit office expects and your contractor can build from with confidence.
- 05
We stay in your corner
Questions from reviewers or the field? We stay available so answers come in hours, not weeks—keeping your project moving.
What you actually receive
Your deliverable is a complete, sealed structural drawing set—the engineering half of the plans you bought. Here’s what’s inside and why each piece matters:
Foundation plan
Footings, slab or crawlspace design, and reinforcement—matched to your conditions, not a generic assumption.
Floor framing plans
Every joist, beam, and bearing point for every level, sized for your actual spans.
Wall bracing & wind design
The system that keeps the house rigid in wind—often the part stock plans never include.
Roof framing plan
Rafters or trusses, ridge beams, and the uplift connections that keep the roof on.
Structural details & notes
Clear connection details your framing crew can follow—fewer questions, fewer mistakes, fewer change orders.
The PE seal
A licensed engineer behind every sheet. This is what your permit office is looking for.

Not building new? We’ve got you.
Additions & renovations. New structure carefully integrated with your existing home.
See how we do it →Wall removals. Virtual consults tell you if that wall is load-bearing and what your options are.
Learn more →Structural assessments. Cracks, settlement concerns, or a PE letter for closing—we document findings clearly.
Learn more →
Ready for permit-ready structural drawings?
Send your plans—we’ll confirm coverage and next steps for your project.