
Your house, grown—not just a box stuck on the side.
An addition is new construction with a twist: it has to become part of a house that already exists. That integration—old foundation to new, old roof to new, old load paths carrying new weight—is often more complex than designing a whole new home. It’s also exactly what we’re good at.
Multi-state PE support · Clear documentation · Brooklyn, NY 11208
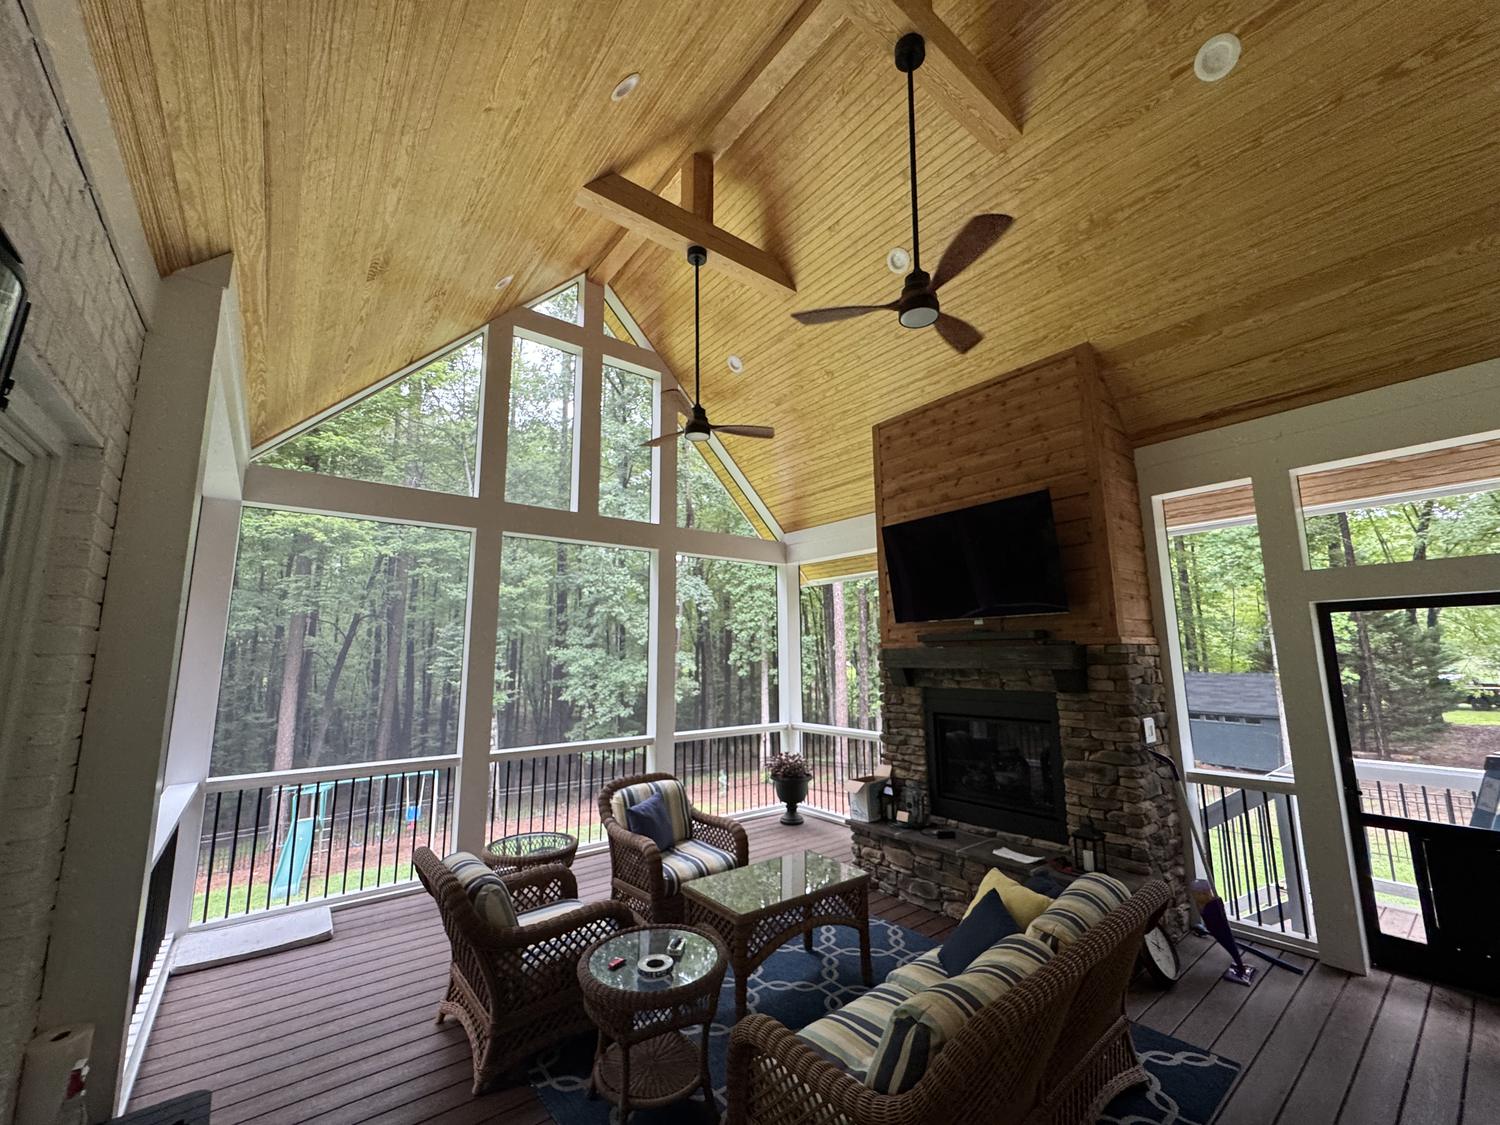
Structural engineering that helps additions feel like they always belonged.
Why additions deserve extra care
A new house starts from a blank sheet. An addition starts from your house—with its own age, framing style, foundation, and quirks. Getting that marriage right is a different skill than new construction:
The tie-in is everything
Most addition problems—cracks at the seam, roofs that leak at the valley, floors that don’t quite line up—trace back to a connection nobody engineered. We design the junction between old and new as carefully as the addition itself.
Your existing house has opinions
New loads often land on old structure: a second story over an existing garage, a roof that now bears on a wall from decades ago. We verify what is there can carry what is coming—and reinforce it where it can’t—before anything gets built.
The doorway you cut matters as much as the room you add
Getting into the new addition usually means removing part of the existing house. Those walls may be part of your braced wall lines. We check every opening against gravity and lateral loads, and restore the strength the cut takes away.
ADUs: small building, full house
An ADU is a complete little dwelling—foundation, framing, and code compliance in miniature, often on a tight corner of your lot. Done right, it is rental income or space for family. We engineer it like the real house it is.
How we engineer your addition
- 01
Tell us what you’re dreaming of
Share plans and photos—whether it’s a primary suite, sunroom, screened porch, or a backyard ADU. We’ll confirm coverage for your location and the right next step.
- 02
We study your existing structure
We work from what is already there: foundation type, framing style, load paths, and how the house has aged—so the addition is designed for your home, not a blank lot.
- 03
We design the connection, not just the addition
Roof valleys, floor alignment, foundation tie-ins, and openings through existing walls are engineered as a system so old and new share loads cleanly.
- 04
We think like your builder
Every design gets a buildability check: can a real crew frame this, in a real sequence, without heroics? Clear details mean fewer surprises and fewer change orders.
- 05
Sealed, permit-ready drawings
A complete structural set for the addition and every affected part of the existing house—stamped by a licensed PE, ready for your permit office and your builder.
Ready to grow your home the right way?
Tell us what you’re planning—we’ll tell you exactly what it needs.