
Find out what that wall is doing—before you tear into the remodel.
Planning to open a load-bearing wall? HechosHH LLC walks the load path with you, explains your options in plain English, and delivers stamped beam drawings when you are ready to build.
Multi-state PE support · Clear options · Brooklyn, NY 11208
Drag the slider to compare before and after renovation photos. After appears on the left; before appears on the right. Starts centered.
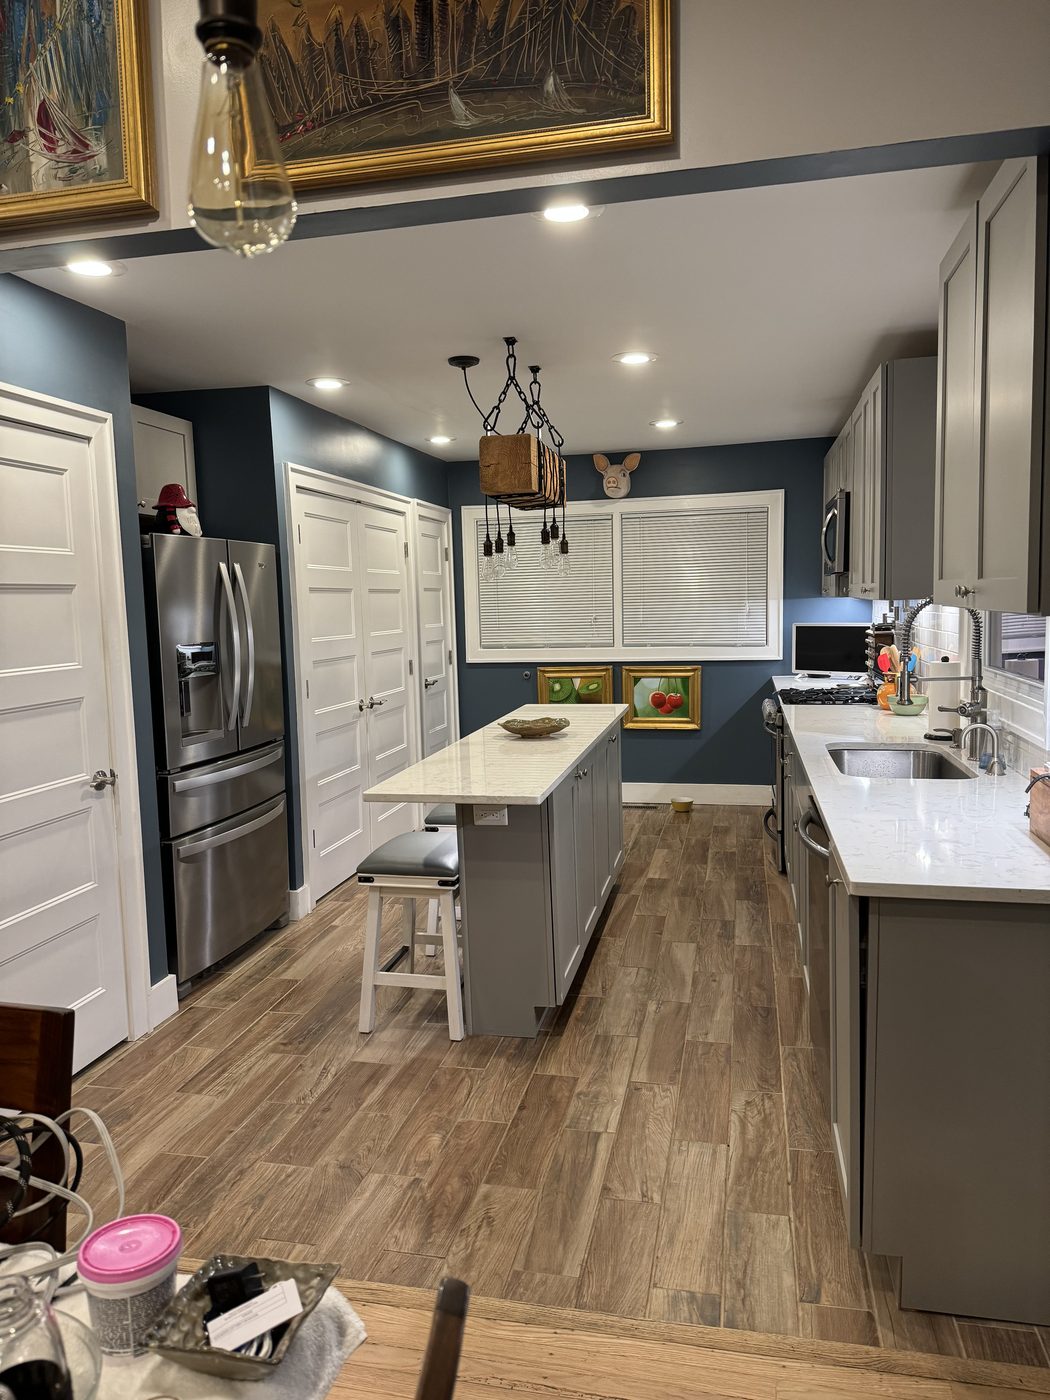
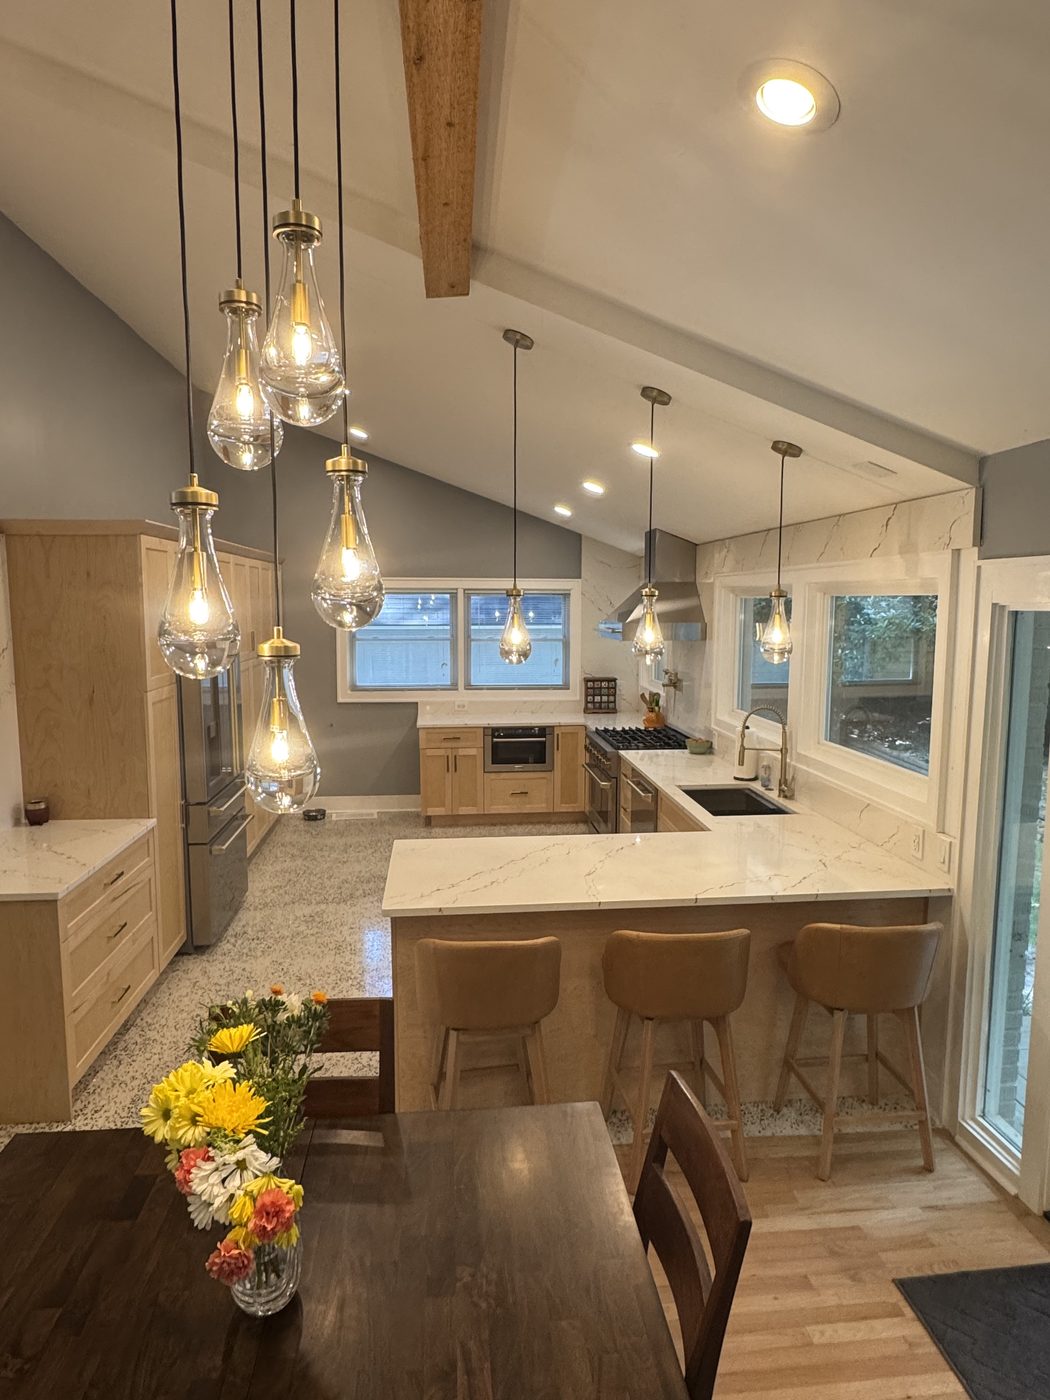
Slide to compare before and after opening a load-bearing wall.
Why homeowners love this
Answers today, not next month
A focused video consult can clarify your load path in one session—so you are not waiting weeks just to learn whether that wall can come out.
Know your options, not just a verdict
Load-bearing walls are a design question. We walk through flush beams, dropped beams, and what each means for finish, cost, and constructability.
Sometimes it’s the best news ever
Many walls assumed to be structural are not. When that is the case, you save time, money, and a round of unnecessary engineering.
How the virtual consult works
- 01
Book a virtual consultation
Reach out and we will set up a video call—often quickly. Because determining a load path is a visual process, there is usually no need for a separate site trip to get a clear first answer.
- 02
Grab three things
A flashlight, a tape measure, and your cell phone. That is the whole equipment list—you are the camera, we are the engineers.
- 03
We walk the load path together
On the call, we direct you: point the camera here, shine the light along that beam in the attic, measure this span. Step by step, we trace how the weight of your house travels around the wall you want gone.
- 04
Same-day answers
Before you hang up, you will know whether the wall is load-bearing at all—and if it is, what removal options look like, from a flush beam in the ceiling to a simpler dropped beam below.
- 05
Sealed drawings for your permit and contractor
If you move forward, we design the beam, posts, and connections and deliver stamped drawings your contractor can price and your permit office will accept.
Find out what that wall is doing.
Book a virtual consult—clear answers on your load path, then stamped drawings when you are ready to build.