
From unfinished potential to a space you can live in.
HechosHH LLC supports renovations and remodels with professional architectural coordination and structural engineering—so the transformation is intentional, permit-ready, and built to last.
Existing conditions · Design · Documentation · Brooklyn, NY 11208
Drag the slider to compare before and after renovation photos. After appears on the left; before appears on the right. Starts centered.
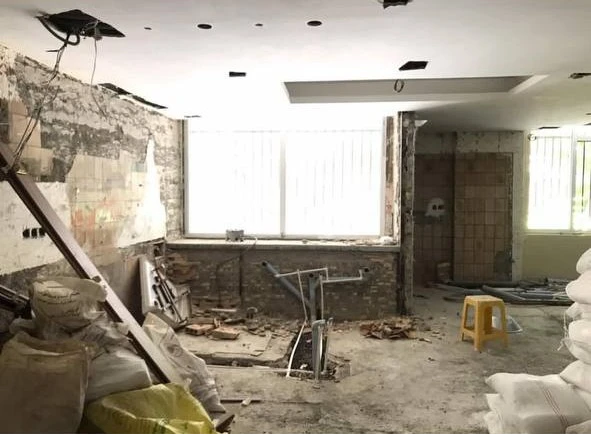
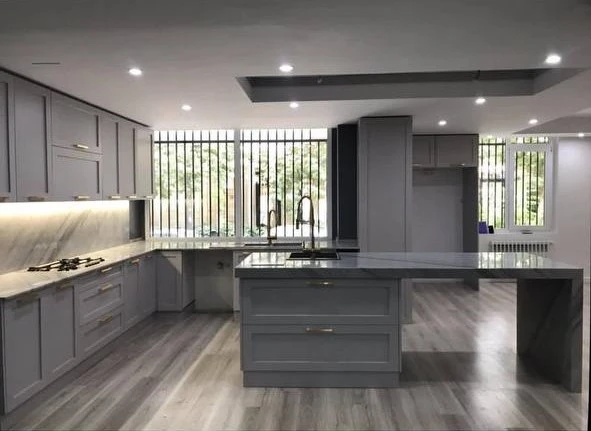
Slide to compare construction conditions with the finished remodel.
Renovation done with engineering discipline
Remodeling an existing home is not the same as building new. Success depends on reading what is already there—and designing changes that respect structure, code, and how people will use the space.
See the finish before you commit
Strong renovations start with clear intent—layout, structure, and constructability resolved together so the finished space matches what you imagined.
Open space without open risk
Removing walls, enlarging openings, or reworking kitchens and living areas requires a verified load path. We engineer the change so openness is safe and code-ready.
Drawings that keep the crew moving
Contractors and permit offices need precise documentation. We deliver coordinated plans and details that reduce field confusion and change orders.
How a renovation engagement works
- 01
Define the renovation goal
Share photos, sketches, or a contractor scope—open a kitchen, enlarge a room, rework a floor plan. We clarify what must change structurally and architecturally.
- 02
Evaluate the existing building
We review framing, bearings, and constraints in the current structure so proposed changes respect how the building already works.
- 03
Design the remodel solution
Beams, openings, framing adjustments, and coordinated drawings are developed for a buildable outcome—aligned with finishes and schedule where possible.
- 04
Issue permit-ready documentation
You receive clear drawings suitable for permitting and construction, including PE sealing when structural changes require it.
- 05
Support through build-out
Questions from reviewers or the field? We stay available so the renovation stays true to the sealed design.
The difference is in the details—and the drawings.
A successful remodel is not only beautiful finishes. It is a clear path from existing conditions to sealed, constructible documentation. That is how unfinished space becomes a finished home without costly surprises.
Discuss your remodelReady to renovate with confidence?
Send photos or plans of your current space—we will outline the architectural and structural support your remodel needs.