
Architecture designed to be understood—and built.
HechosHH LLC provides professional architectural design and documentation that unite spatial intent with constructability. From early concept through permit-ready drawings, we develop clear, coordinated packages that owners, reviewers, and builders can trust.
Concept · Documentation · Coordination · Brooklyn, NY 11208
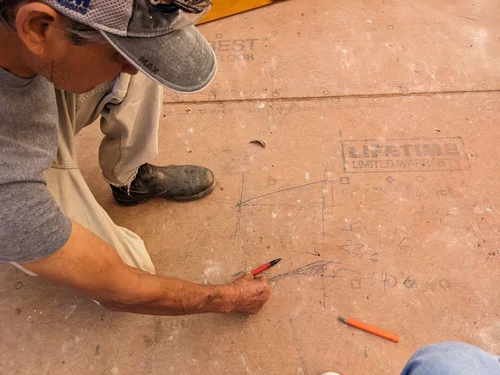
Hand sketching used to communicate spatial and construction ideas.
What strong architectural service delivers
Effective architecture is more than appearance. It is a disciplined process that translates vision into coordinated drawings—clear for permitting, practical for construction, and faithful to the project’s purpose.
Design with constructability in mind
Architectural decisions are developed alongside structural and systems realities—so layouts, openings, and forms remain elegant and buildable from the start.
Clarity before commitment
Sections, studies, and coordinated drawings reveal height, volume, daylight, and site relationships early—reducing costly changes once construction is underway.
Documentation that moves projects forward
Owners, reviewers, and contractors receive clear architectural documentation prepared for design review, permitting, and field coordination.
From concept to constructed clarity
Our architectural process moves from exploratory studies to coordinated documentation—so design intent remains intact through review and construction.
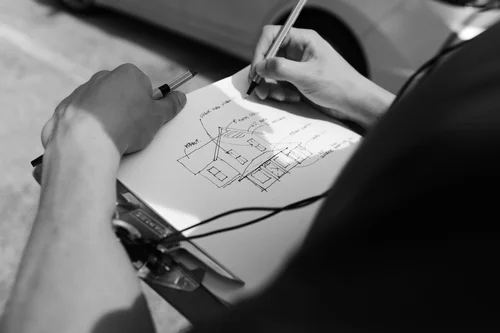
01 · Concept
Hand studies
Hand sketching communicates spatial and construction ideas—efficient, precise, and easy to refine with stakeholders.
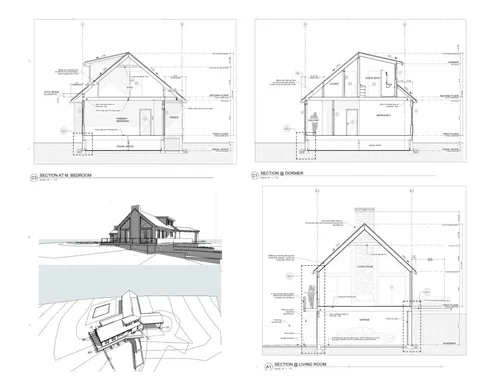
02 · Documentation
Sections & aerial studies
Building sections and aerial studies present how floors, roofs, and site relationships form a complete architectural narrative.
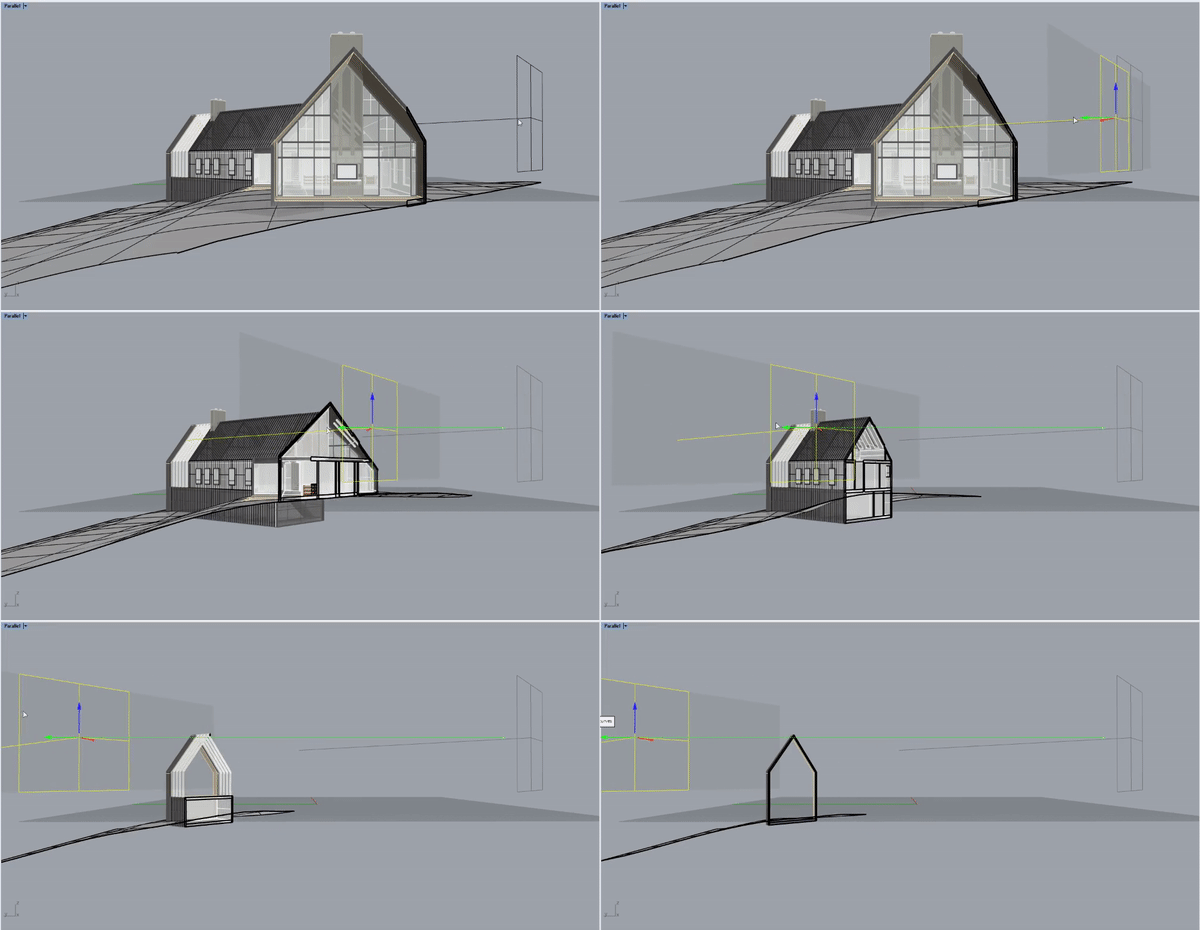
03 · Analysis
Digital section studies
Digital studies test volume, daylight, and floor-to-floor relationships before drawings are finalized for permitting.
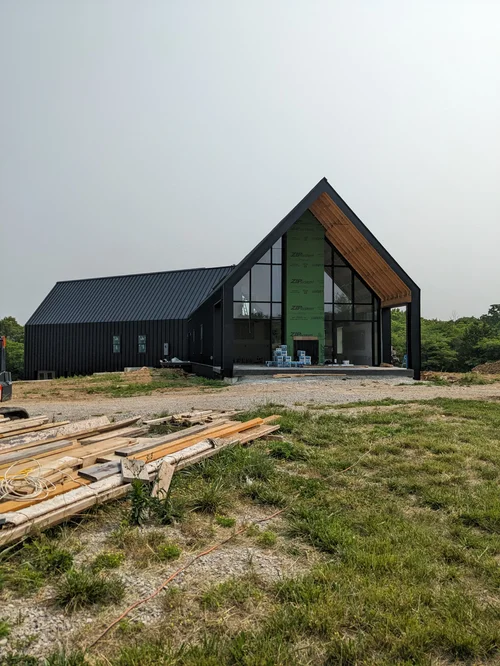
04 · Delivery
Built outcome
When architectural intent is resolved early, construction proceeds with clearer direction—from foundation through enclosure.
How our architectural service works
- 01
Define goals and constraints
We begin with your program, site conditions, budget priorities, and regulatory context—so the design direction is grounded in what the project must achieve.
- 02
Concept through hand studies
Hand sketching communicates spatial and construction ideas quickly—testing massing, floor relationships, and character before formal drawings are locked in.
- 03
Refine with digital section studies
Digital studies evaluate volume, daylight, circulation, and coordination with structure—so preferred options are demonstrated, not assumed.
- 04
Develop coordinated drawings
Architectural plans, elevations, and sections are advanced with engineering coordination for a coherent package ready for review and permitting.
- 05
Support through approvals and construction
We remain available for reviewer questions and field clarification—keeping intent clear from approval through built delivery.
Clear architecture creates confident construction.
When architectural relationships—floors, roofs, openings, and site—are resolved early and documented precisely, teams spend less time interpreting intent and more time executing it. The result is fewer surprises, stronger coordination, and a finished building that reflects the design as intended.
Speak with our teamReady to begin architectural design?
Share your concept, existing plans, or project goals—we will outline the appropriate architectural scope and next steps.