
Drawings and models that turn ideas into buildable reality.
HechosHH LLC DraftLab packages combine precise 2D documentation with 3D BIM modeling—so you can visualize the finished project, coordinate trades, and submit permit-ready drawings with confidence.
2D plans · 3D BIM · Permit-ready · Brooklyn, NY 11208
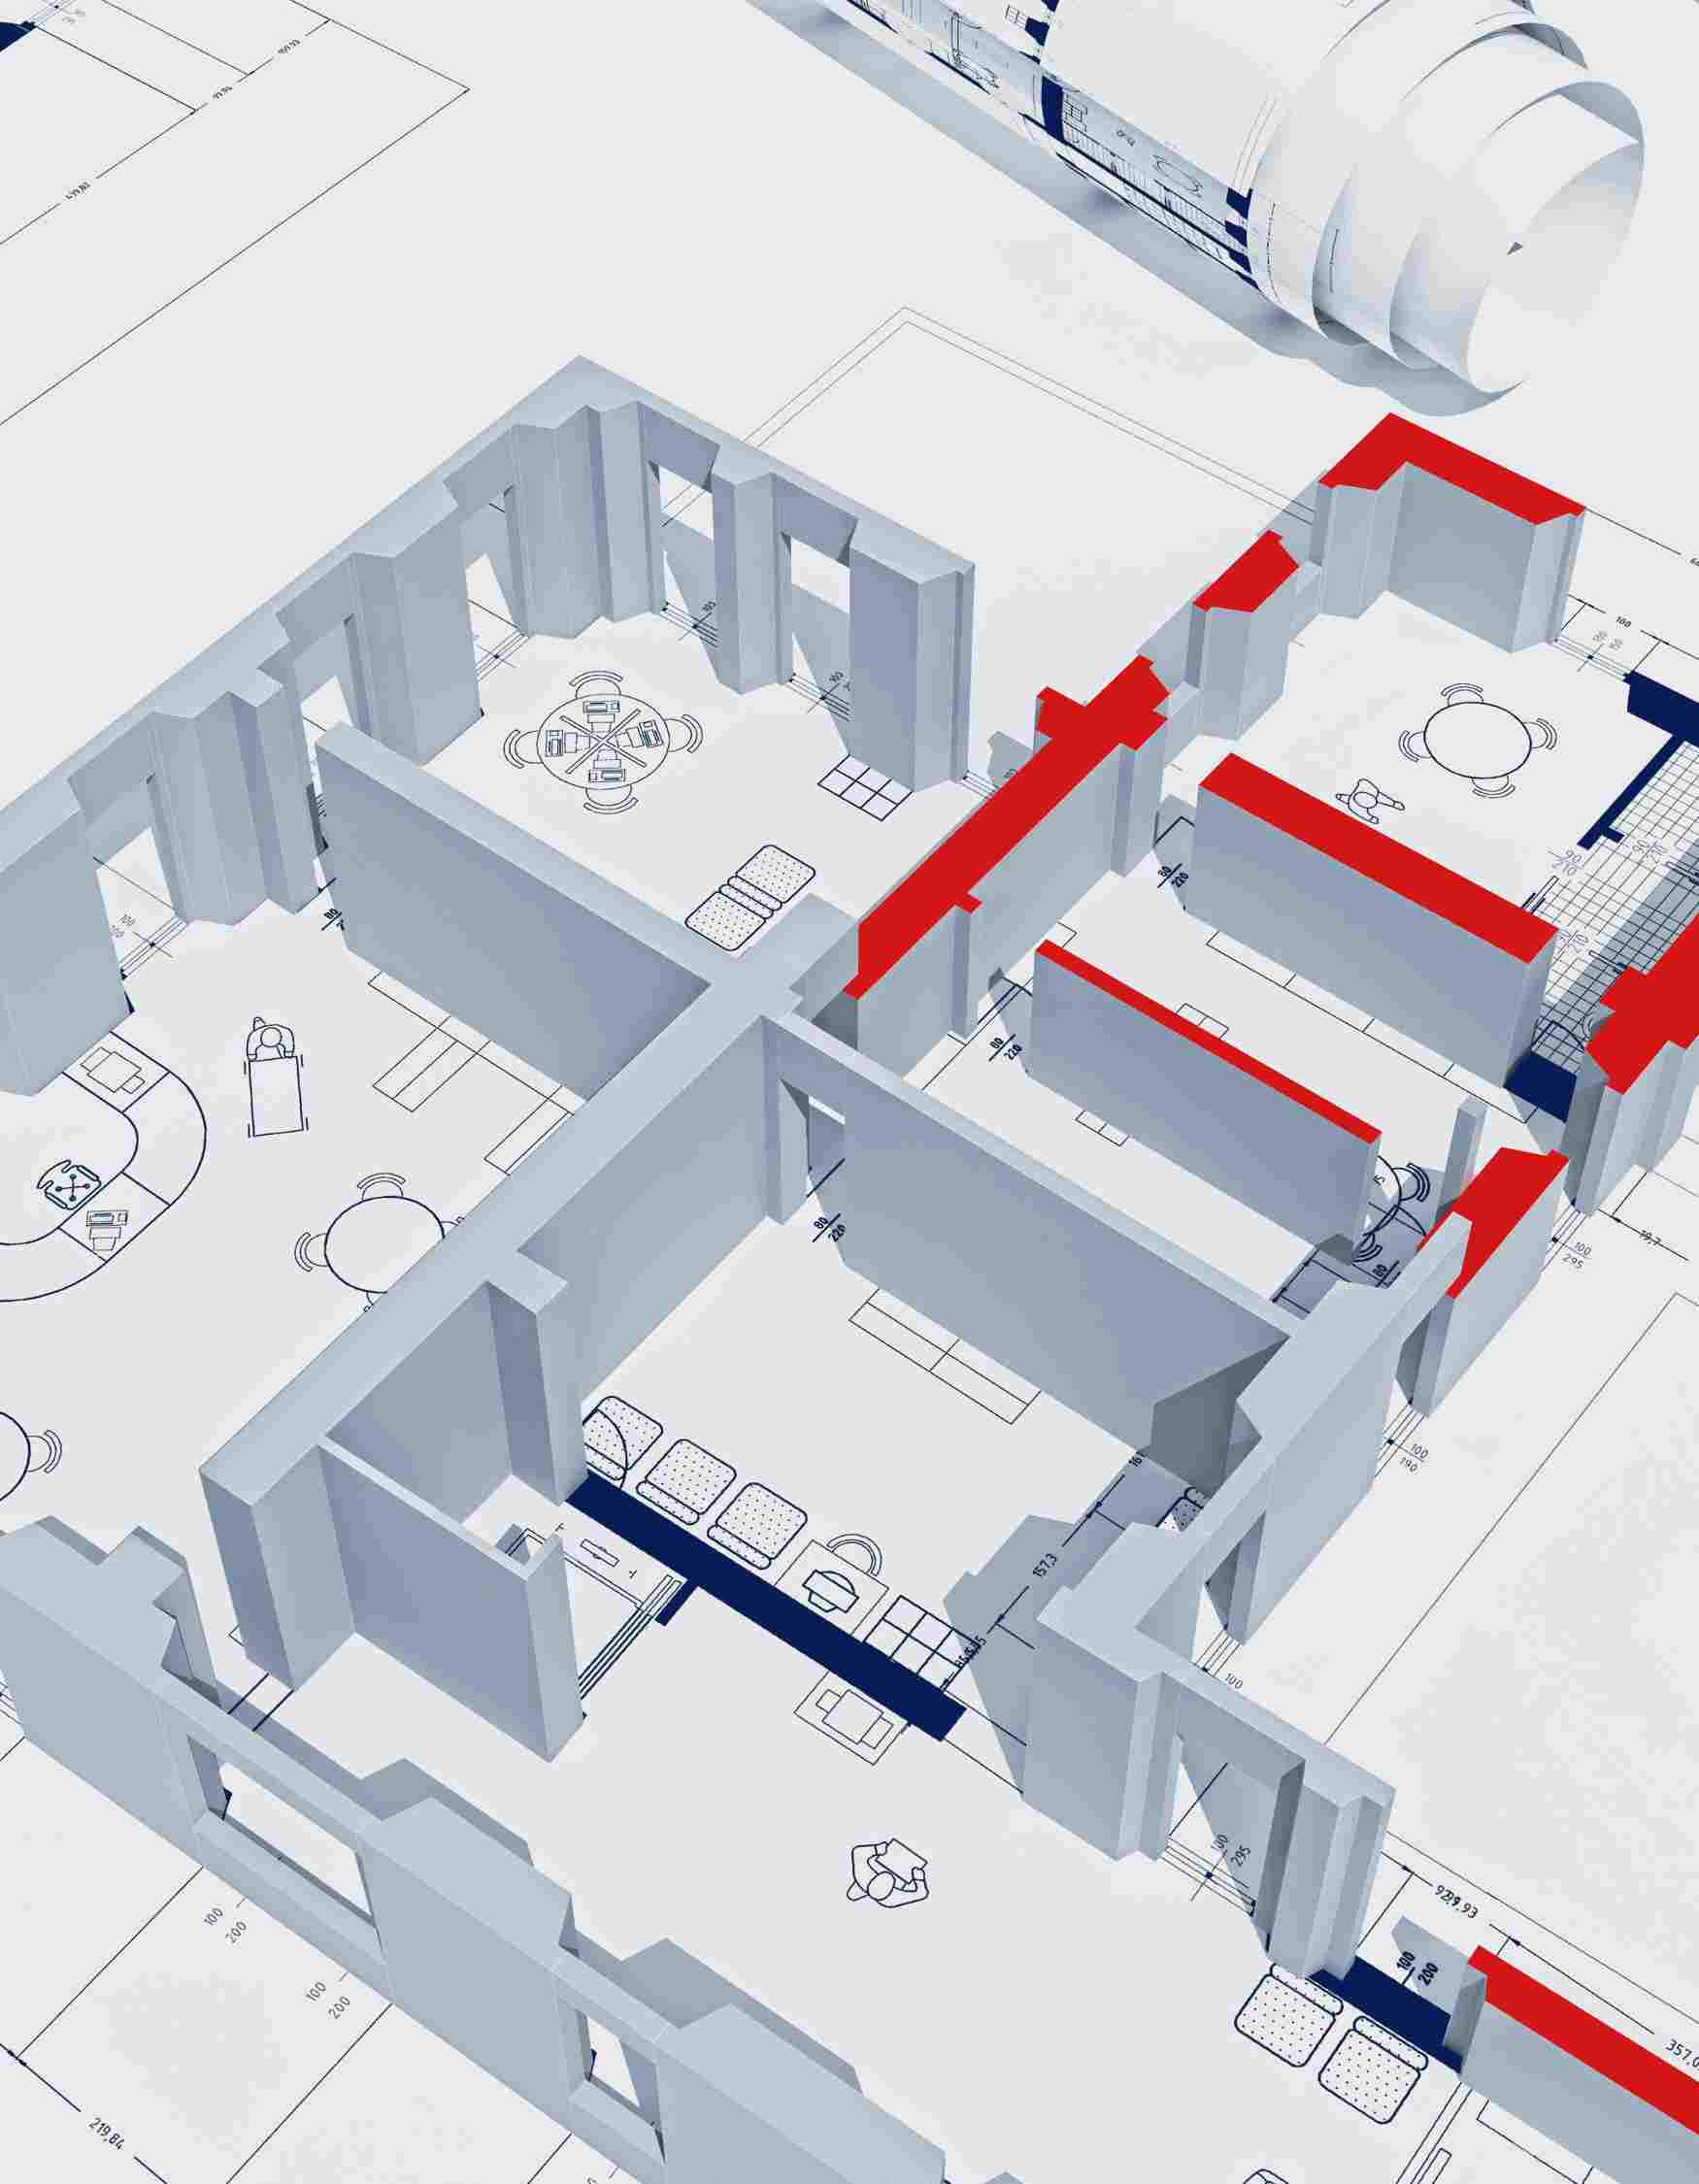
3D BIM modeling helps teams understand space, massing, and coordination before construction begins.
What a professional drawing package delivers
Strong documentation is the bridge between concept and construction. DraftLab packages are built to be read, reviewed, and built from—not just filed away after permit approval.
See the project before it is built
Three-dimensional models and coordinated plans translate design intent into something everyone can understand—owners, contractors, reviewers, and trades.
Documentation built for permitting
Floor plans, elevations, sections, and details are prepared with clarity and consistency—the kind of package that moves design review forward instead of stalling it.
2D and 3D that work together
Drawings and models stay aligned so dimensions, openings, and spatial relationships do not drift between what is shown on paper and what is built in the field.
Inside the DraftLab package
Scope is tailored to your project—renovation, addition, or new work—but every package is organized for clarity from first review through final build.
01 · Plans
2D floor plans & elevations
Dimensioned floor plans, elevations, and key sections formatted for permit submission and contractor use.
02 · Modeling
3D BIM visualization
Spatial models that reveal volume, massing, and relationships—useful for design decisions and stakeholder alignment.
03 · Details
Construction details
Wall sections, connection details, and notes that clarify how assemblies come together on site.
04 · Coordination
Engineering alignment
When structural or MEP coordination is part of scope, drawings reflect a unified package—not disconnected sheets.
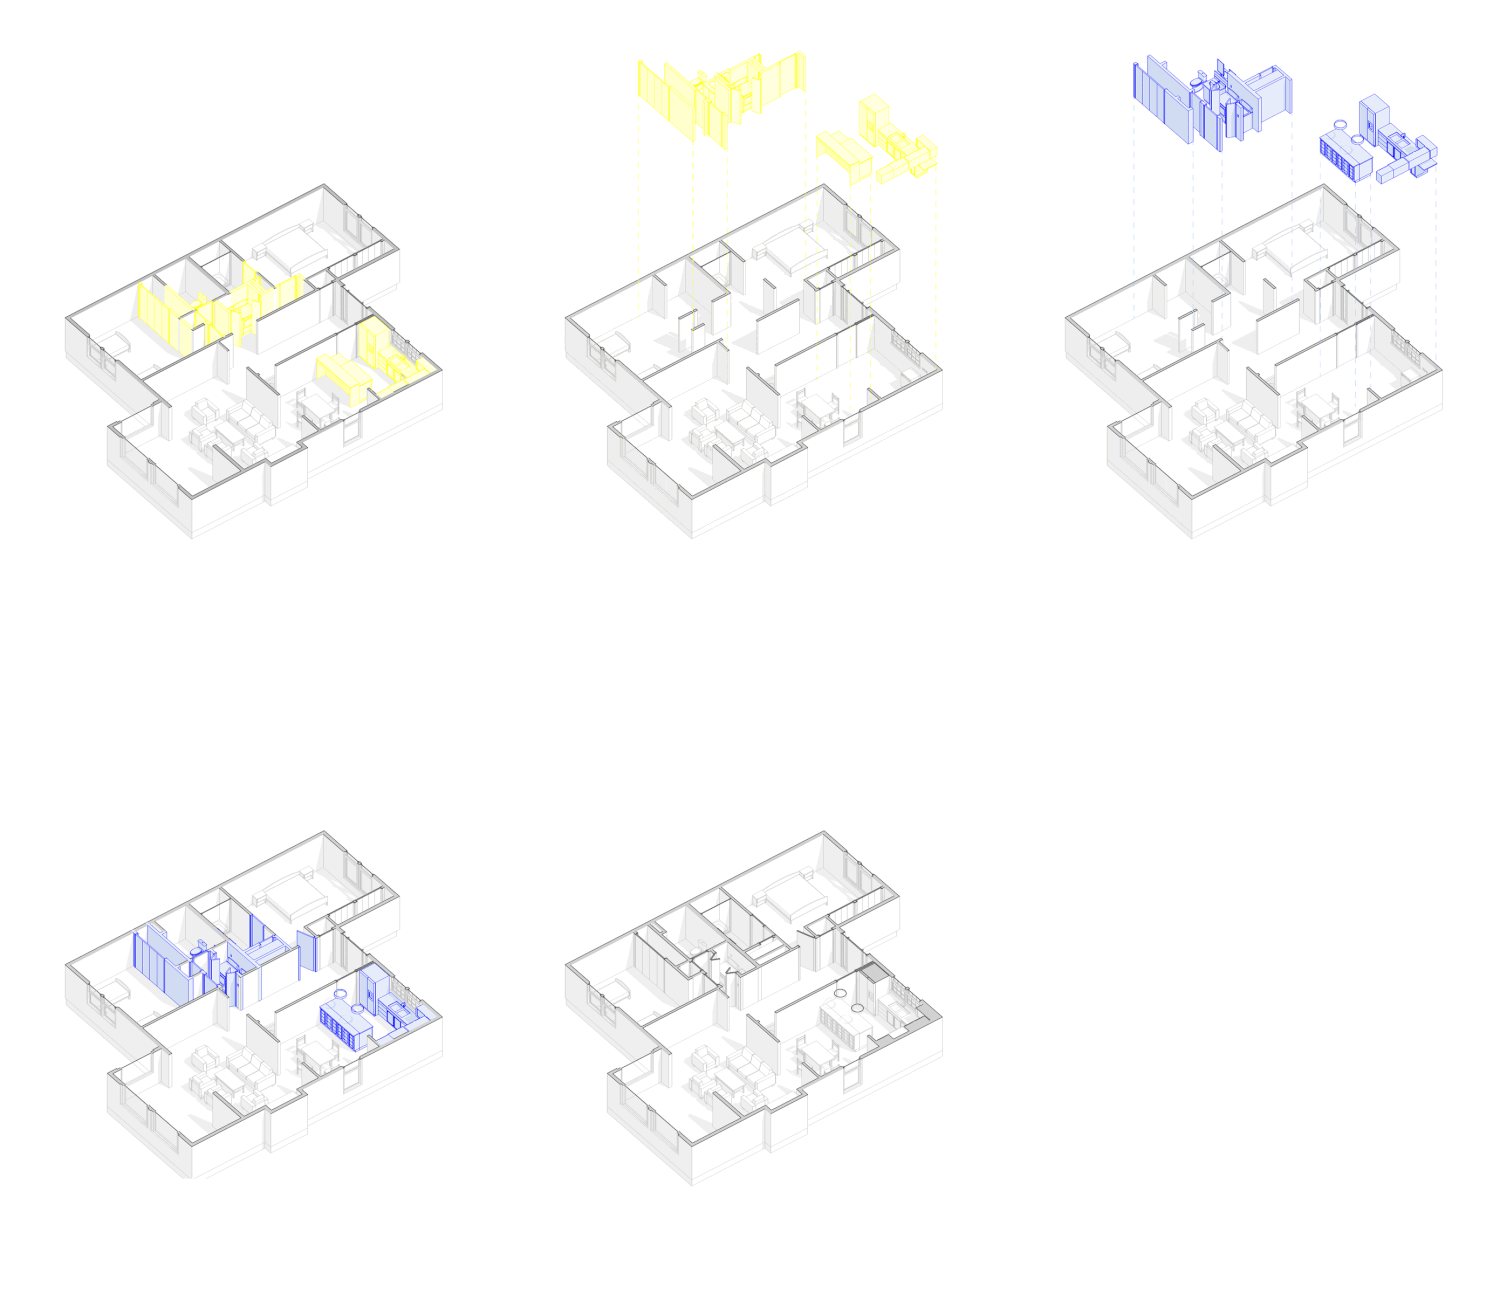
From measured existing conditions to coordinated plans and 3D views—a complete drawing package for remodel projects.
How a DraftLab engagement works
- 01
Define scope and existing conditions
We start with your sketches, photos, field measurements, or prior plans—plus jurisdiction requirements—so the drawing package matches what the project actually needs.
- 02
Develop the 2D drawing set
Floor plans, elevations, and sections are drafted to professional standards with clear dimensions, annotations, and sheet organization.
- 03
Build the 3D model
A coordinated BIM model supports visualization, clash awareness, and clearer communication with everyone involved in the build.
- 04
Refine for permit and construction
Sheets are reviewed for completeness, consistency, and constructability—then delivered in formats your team and permit office can use.
- 05
Support through review
Plan-check comments or field questions? We remain available to clarify intent and update documentation when scope changes.
Precision on paper—and in three dimensions.
Whether you are preparing for permit, pricing with a contractor, or aligning stakeholders on the finished space, a DraftLab package gives you documentation that is clear, coordinated, and ready to use.
Start your drawing packageReady for permit-ready drawings?
Send your sketches, measurements, or existing plans—we will outline the DraftLab scope and timeline for your project.