
MEP engineering for safe and efficient builds.
HechosHH LLC delivers mechanical, electrical, and plumbing design for residential and commercial projects—coordinated with architecture and structure so systems are efficient, code-compliant, and ready for permitting and construction.
Mechanical · Electrical · Plumbing · Brooklyn, NY 11208
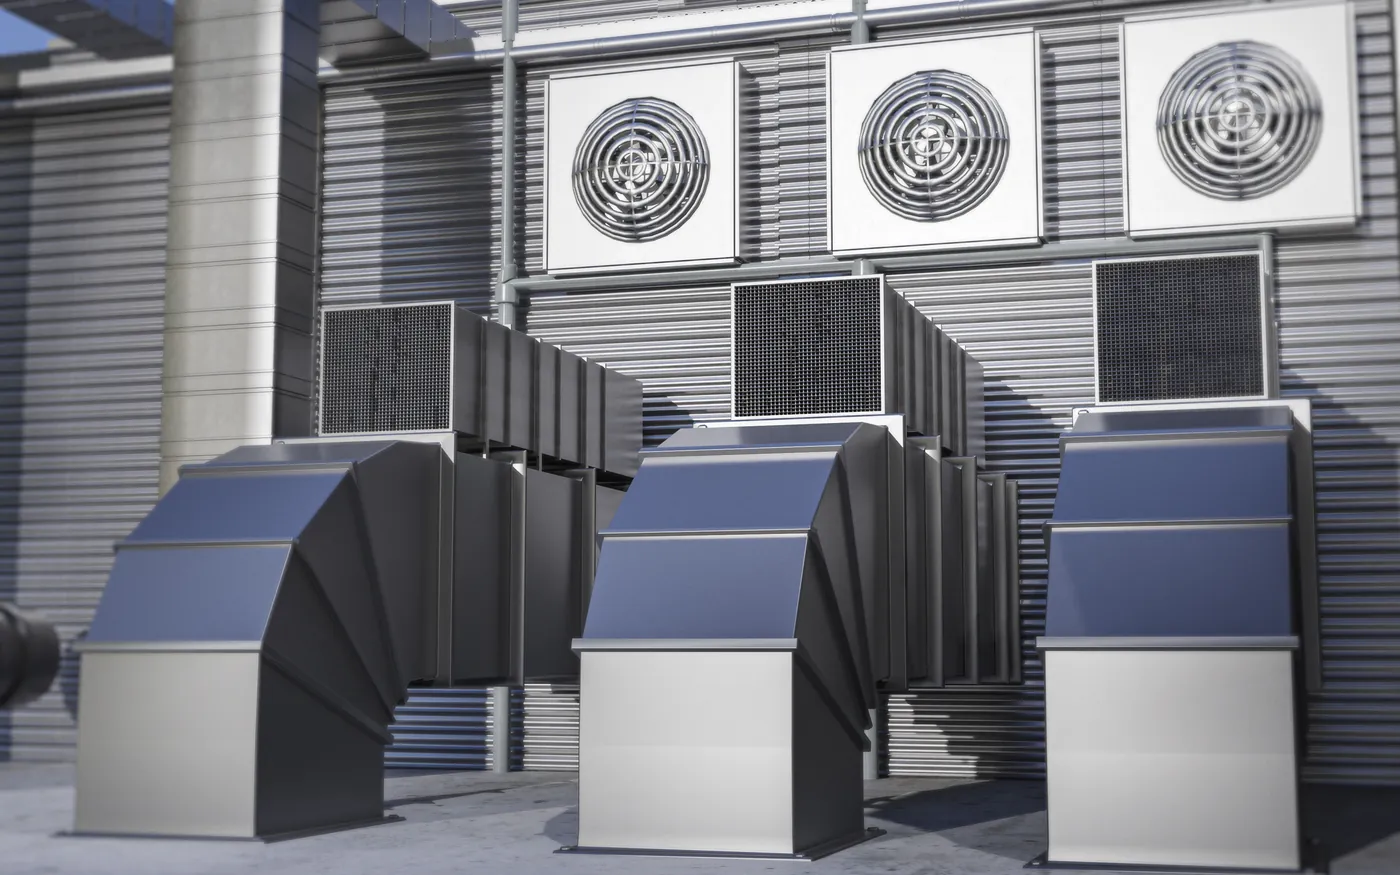
Coordinated MEP planning—built for comfort, safety, and constructability.
Simplify your MEP planning
Effective MEP design keeps building systems working as one. Poor coordination raises cost, creates field conflicts, and can introduce safety risk. We engineer systems that are integrated from the start.
Prevent costly rework
Last-minute layout clashes and incompatible systems drive expensive field changes. Coordinated MEP design reduces those surprises before construction begins.
Energy-efficient systems
Properly engineered mechanical, electrical, and plumbing systems support comfort and performance—helping reduce long-term utility costs and improve building efficiency.
Faster permit approvals
We prepare clear MEP documentation aligned with safety codes and local requirements—so review cycles are less likely to stall your schedule.
Efficient, safe, and code-compliant systems
Core MEP disciplines designed for how people use the building—and how contractors actually install the work.

Mechanical (HVAC) systems design
Efficient HVAC design tailored to your building—load calculations, equipment selection, and distribution layouts that balance comfort, energy use, and constructability.

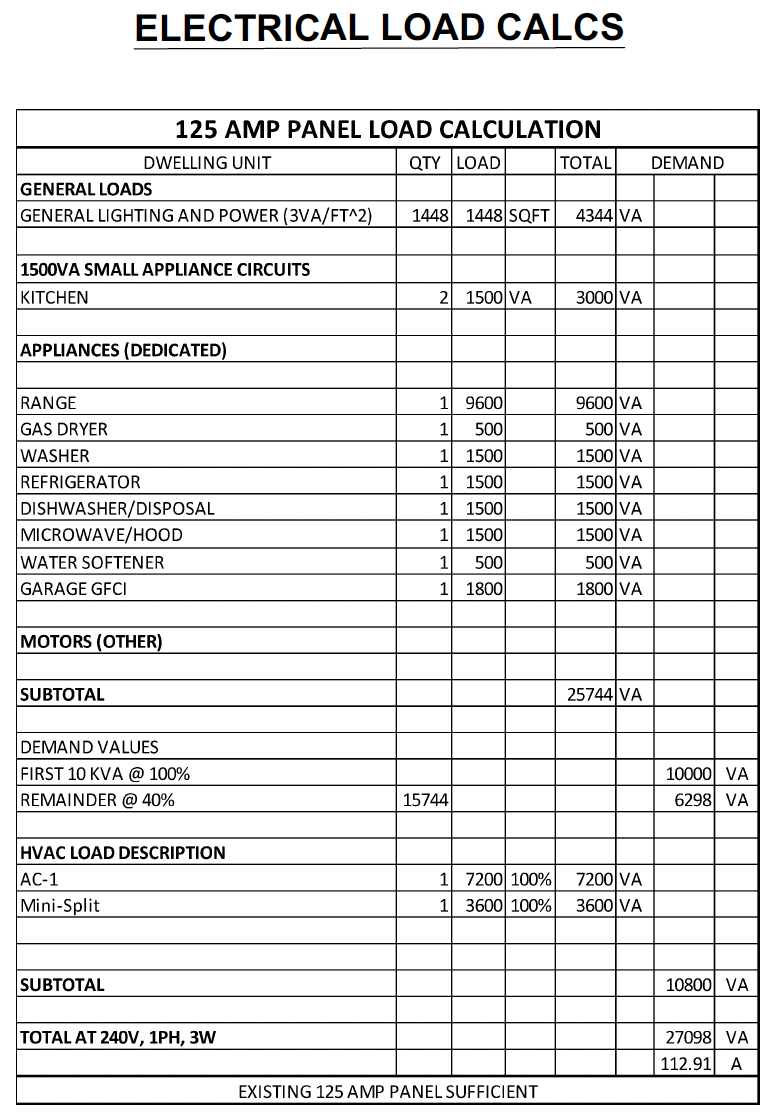
Electrical layouts & load calculations
Safe, reliable power distribution with accurate load calculations, panel schedules, and lighting coordination for residential and commercial work.
Plumbing & water management
Plumbing systems designed for code compliance, water efficiency, and practical installation—fixtures, distribution, and drainage coordinated with the building plan.
Our MEP capabilities
Documentation and design support across the sheets and systems that keep a project coordinated through permitting and construction.
- Site plan coordination
- HVAC system design
- Floor plan systems layout
- Electrical system design
- Elevations & roof coordination
- Plumbing system design
- Fire protection coordination
- Lighting design
- Ceiling plan coordination
- Power distribution
- Equipment schedules
- Plumbing fixture layouts
- Energy efficiency measures
Systems designed to work together
Strong MEP delivery is not only about individual disciplines—it is about integration, compliance, and coordination with the full building package.
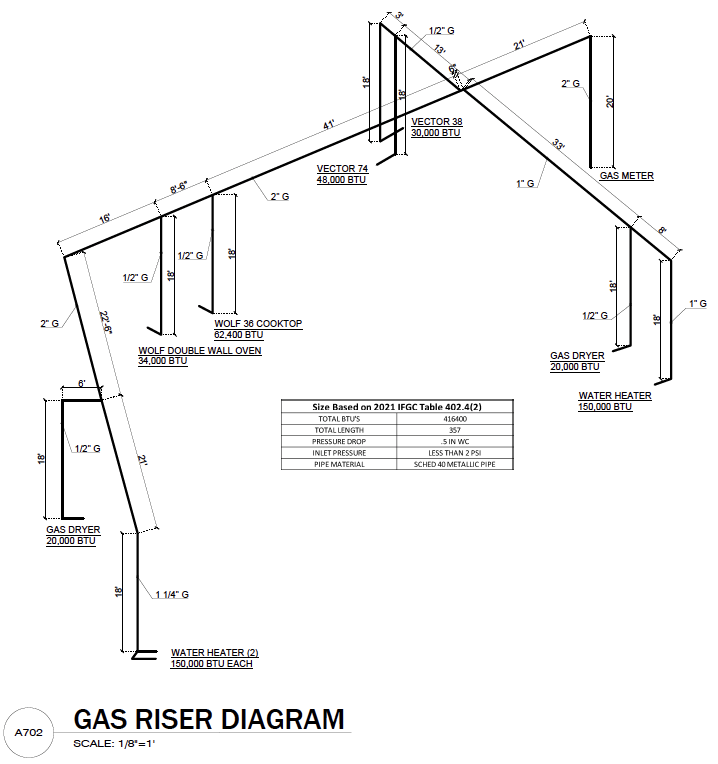
Integrated system design
Our MEP engineers design mechanical, electrical, and plumbing systems to work together—reducing energy waste and cutting long-term operating costs.
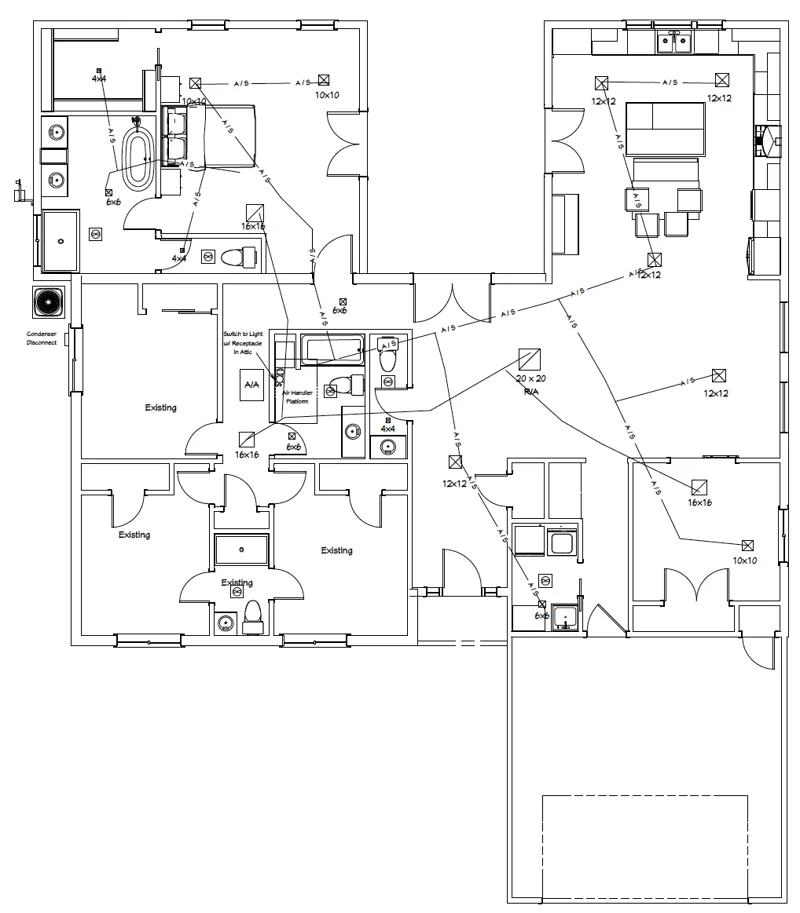
Code compliance & safety
Every major MEP component is developed to meet applicable safety codes—reducing failed inspections, fines, and rework after submittal.
Enhanced project coordination
By aligning MEP with architectural and structural plans, we minimize clashes and prevent costly delays that often come from poorly coordinated systems.
Built for the long term—not just the permit stamp.
When MEP systems are engineered early and coordinated with architecture and structure, projects spend less time resolving clashes and more time building. The result is safer installs, clearer documentation, and systems that perform as intended.
Start an MEP consultReady for coordinated MEP design?
Share your plans or project goals—we will outline the mechanical, electrical, and plumbing scope your build needs.