
Roof plans that hold—and repair drawings that get built right.
Whether you are framing a new roof or repairing one after storm or age-related damage, HechosHH LLC prepares structural plans and PE-stamped repair drawings your contractor can follow and your permit office—or insurer—can accept.
New framing · Repairs · PE-stamped sets · Brooklyn, NY 11208
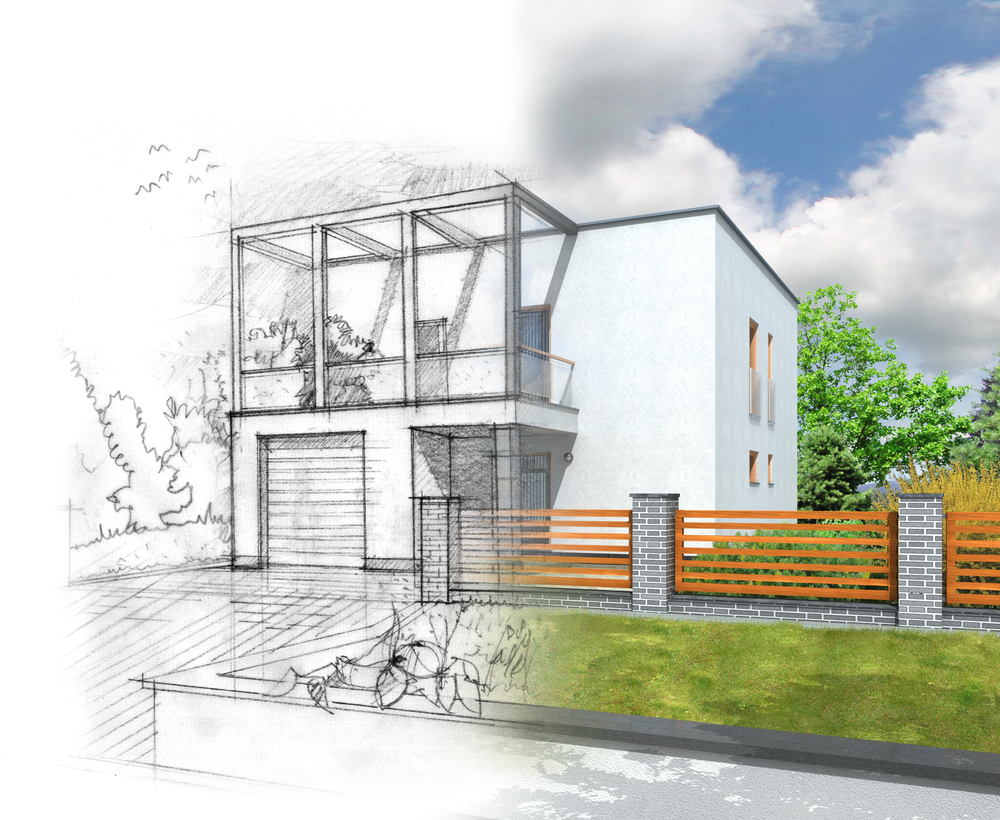
Structural clarity above the ceiling line—before the next storm or the next inspection.
Why roof structure needs engineered drawings
A roof is not only covering—it is a structural system. When members fail or a new layout is required, professional drawings protect safety, schedule, and compliance.
The roof is a structural system
Rafters, trusses, ridges, hips, and connections work as one load path. We design and document that system so repairs and replacements are engineered—not guessed.
Damage needs more than a patch
After wind, snow, or age-related failure, the right fix depends on what failed and why. Structural repair drawings give your contractor a clear, stamped scope to build from.
Paper that unlocks the next step
Permit reviewers and insurers often require PE-sealed roof drawings. We deliver documentation that moves approvals, claims, and construction forward.
From condition to sealed drawings
A disciplined path—assess, define the load path, detail the repair or new framing, then deliver stamped plans ready for the field.
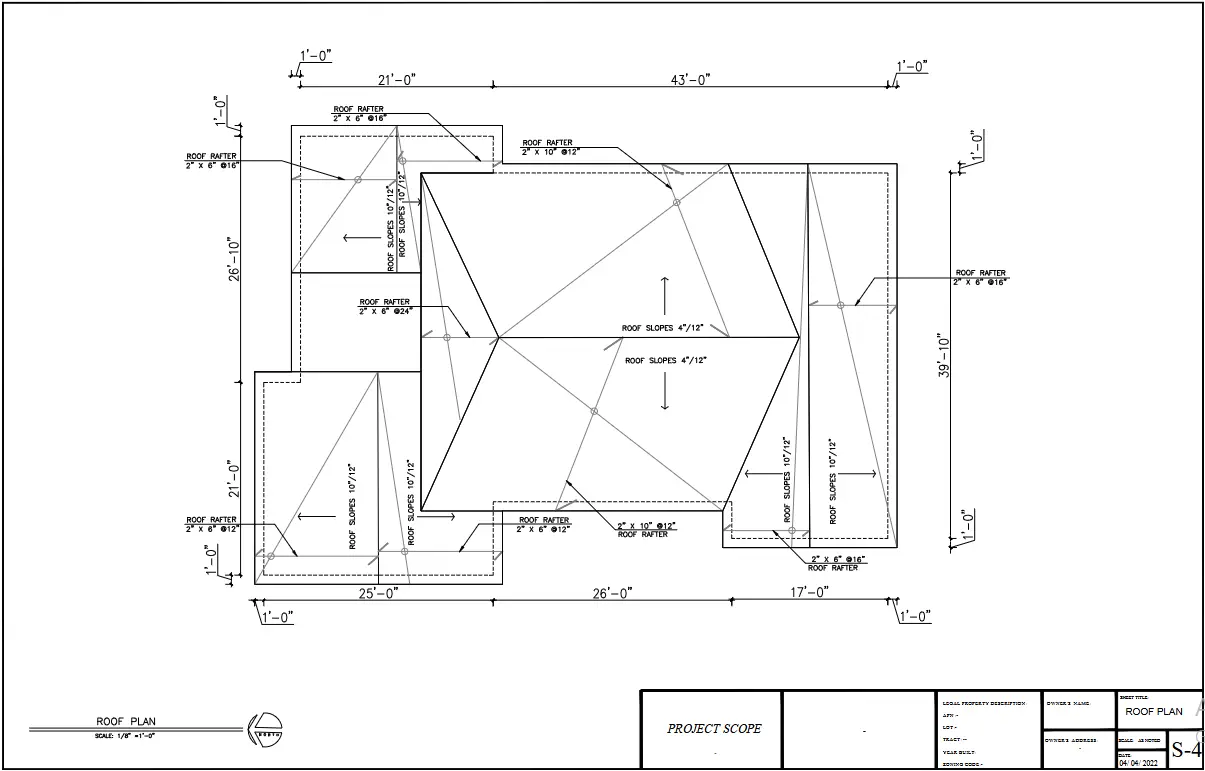
01 · Condition
Understand the roof
Document damage, aging, or existing framing so the structural story is clear before design begins.
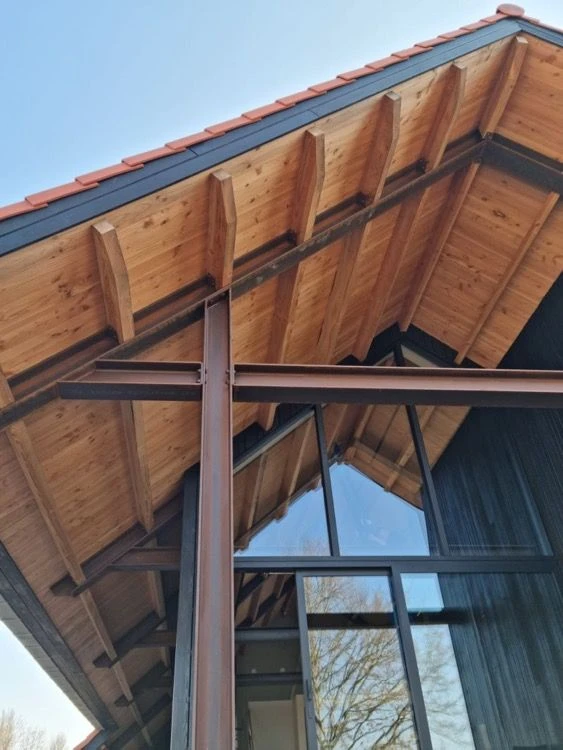
02 · Framing
Define the load path
Map rafters, ridges, hips, and bearing so repairs reinforce how the roof actually carries load.
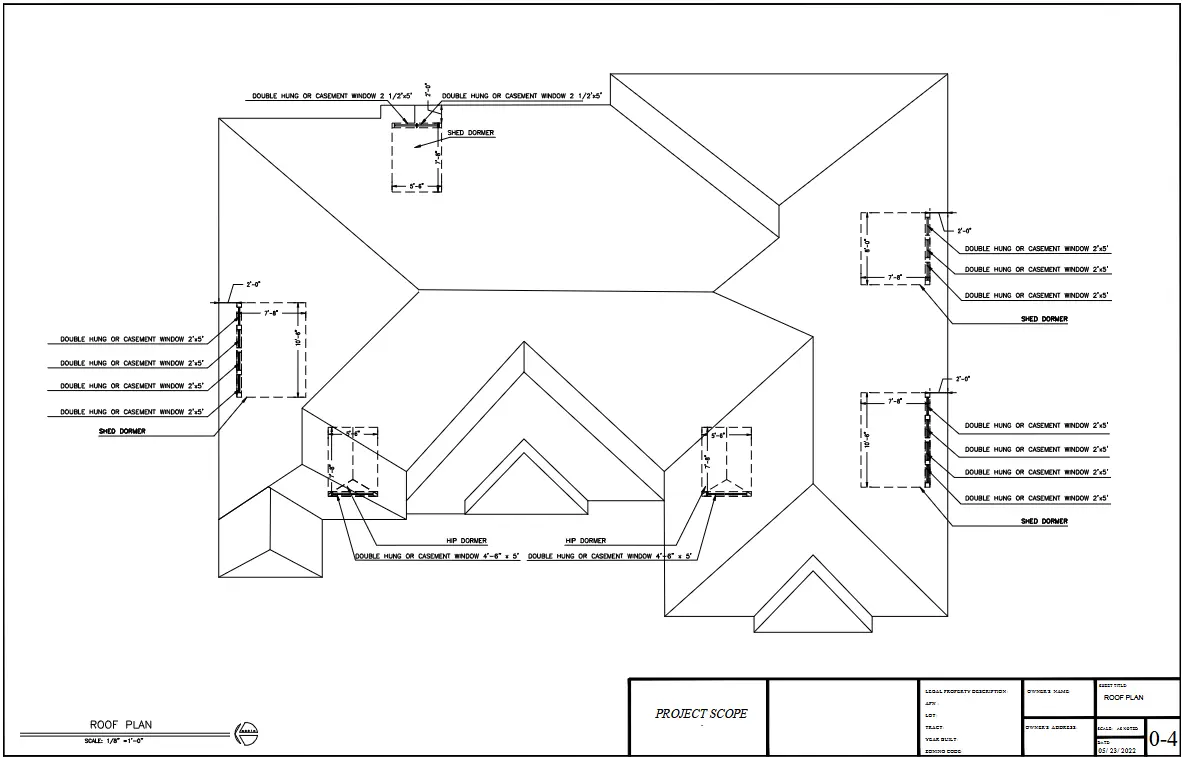
03 · Drawings
Plan the repair or rebuild
Structural plans and repair details give contractors a precise, buildable scope—not vague field improvisation.
04 · Delivery
Seal and coordinate
PE-stamped drawings support permits, insurance, and construction—so the work can proceed with confidence.
How roof structural work proceeds
- 01
Share what you are seeing
Photos, insurer notes, existing plans, or a contractor’s concern—sagging ridges, damaged rafters, failed connections, or a full reroof. We scope the structural need quickly.
- 02
Assess the roof structure
We evaluate framing condition, load path, and support points—separating cosmetic issues from members and connections that must be repaired or replaced.
- 03
Design the structural solution
Sistering, replacement members, new beams, bracing, or full framing layouts—engineered for your spans, loads, and how the roof ties into walls and floors below.
- 04
Produce sealed plans & repair drawings
You receive clear structural drawings and details your contractor can price and build, stamped for permitting and ready for insurer or reviewer requests when needed.
- 05
Support through construction
Questions from the field or the permit office? We stay available so the roof work stays aligned with the sealed design.
A roof should be designed—not improvised.
Clear structural plans and repair drawings protect everyone on the project: the owner who needs safety, the contractor who needs a buildable scope, and the reviewer who needs stamped certainty. That is the standard we deliver.
Talk about your roofNeed roof structural plans or repair drawings?
Send photos, existing plans, or insurer notes—we will outline the right structural scope and next steps.